
A room built for steady station flow
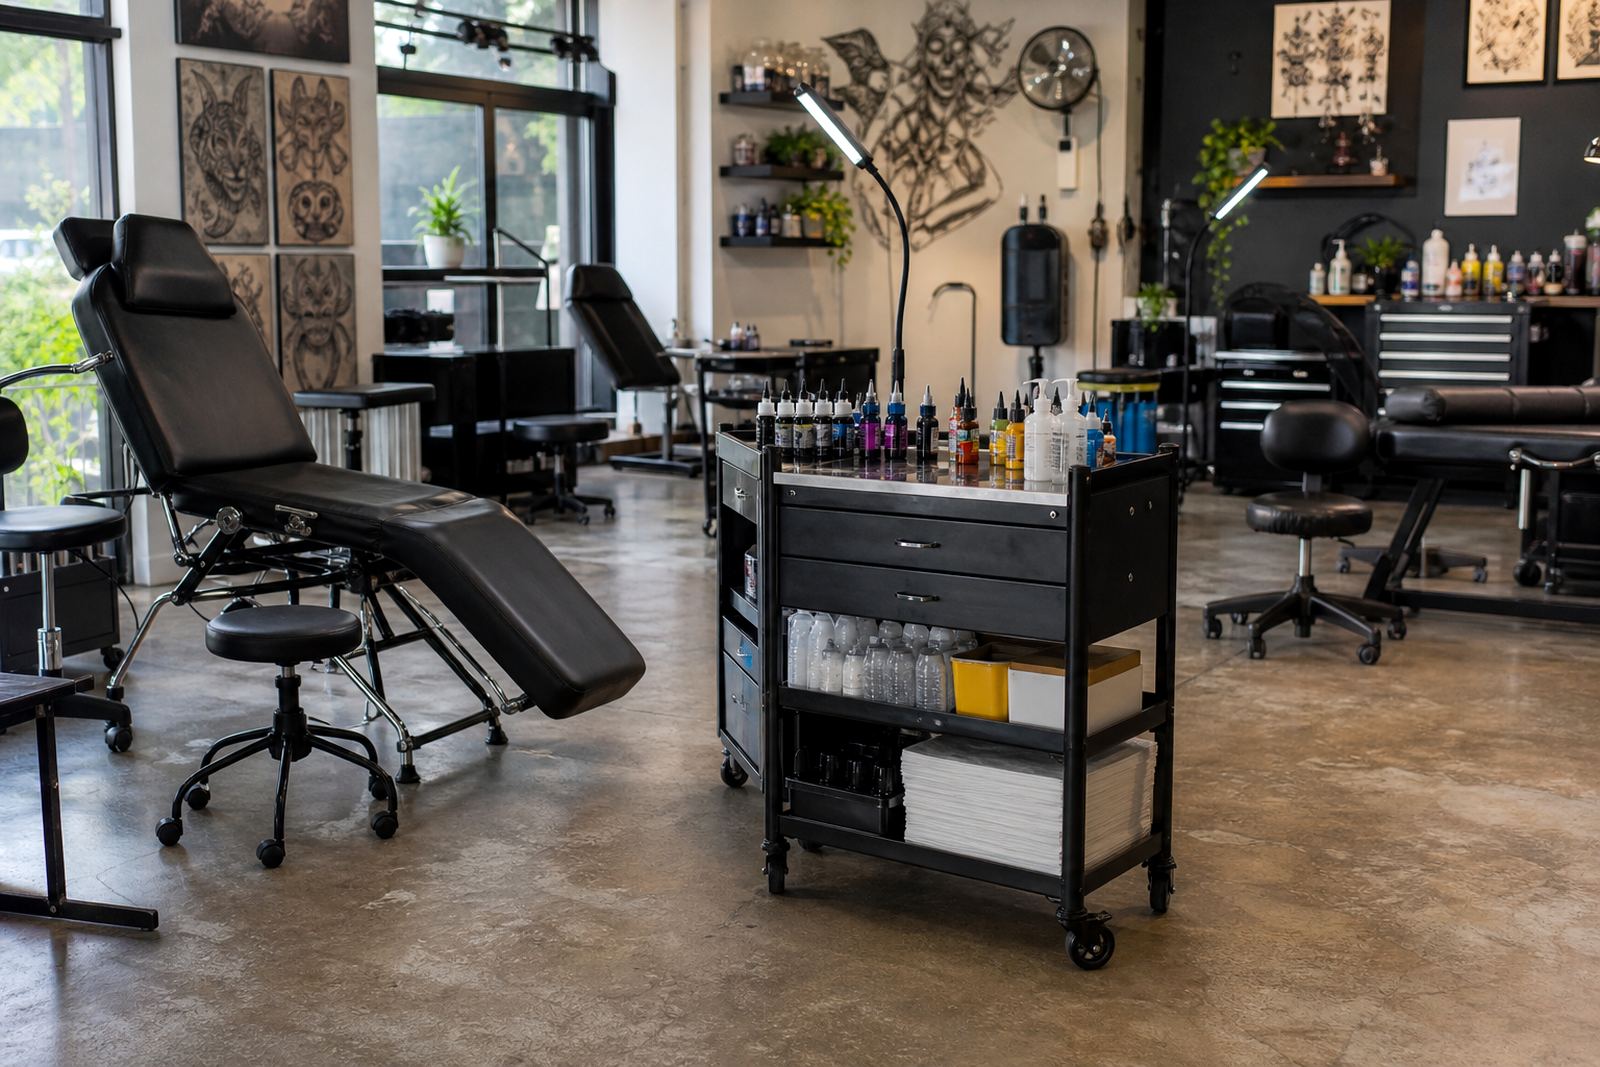
The client was a tattoo studio in Durban North running several chairs from one shared supply area. Their team wanted the floor organised so each station could be set up the same way, with fewer interruptions during a booked day and less time spent hunting for consumables. The room had to feel orderly from the first shift, not after the team had already made a habit of working around the mess.
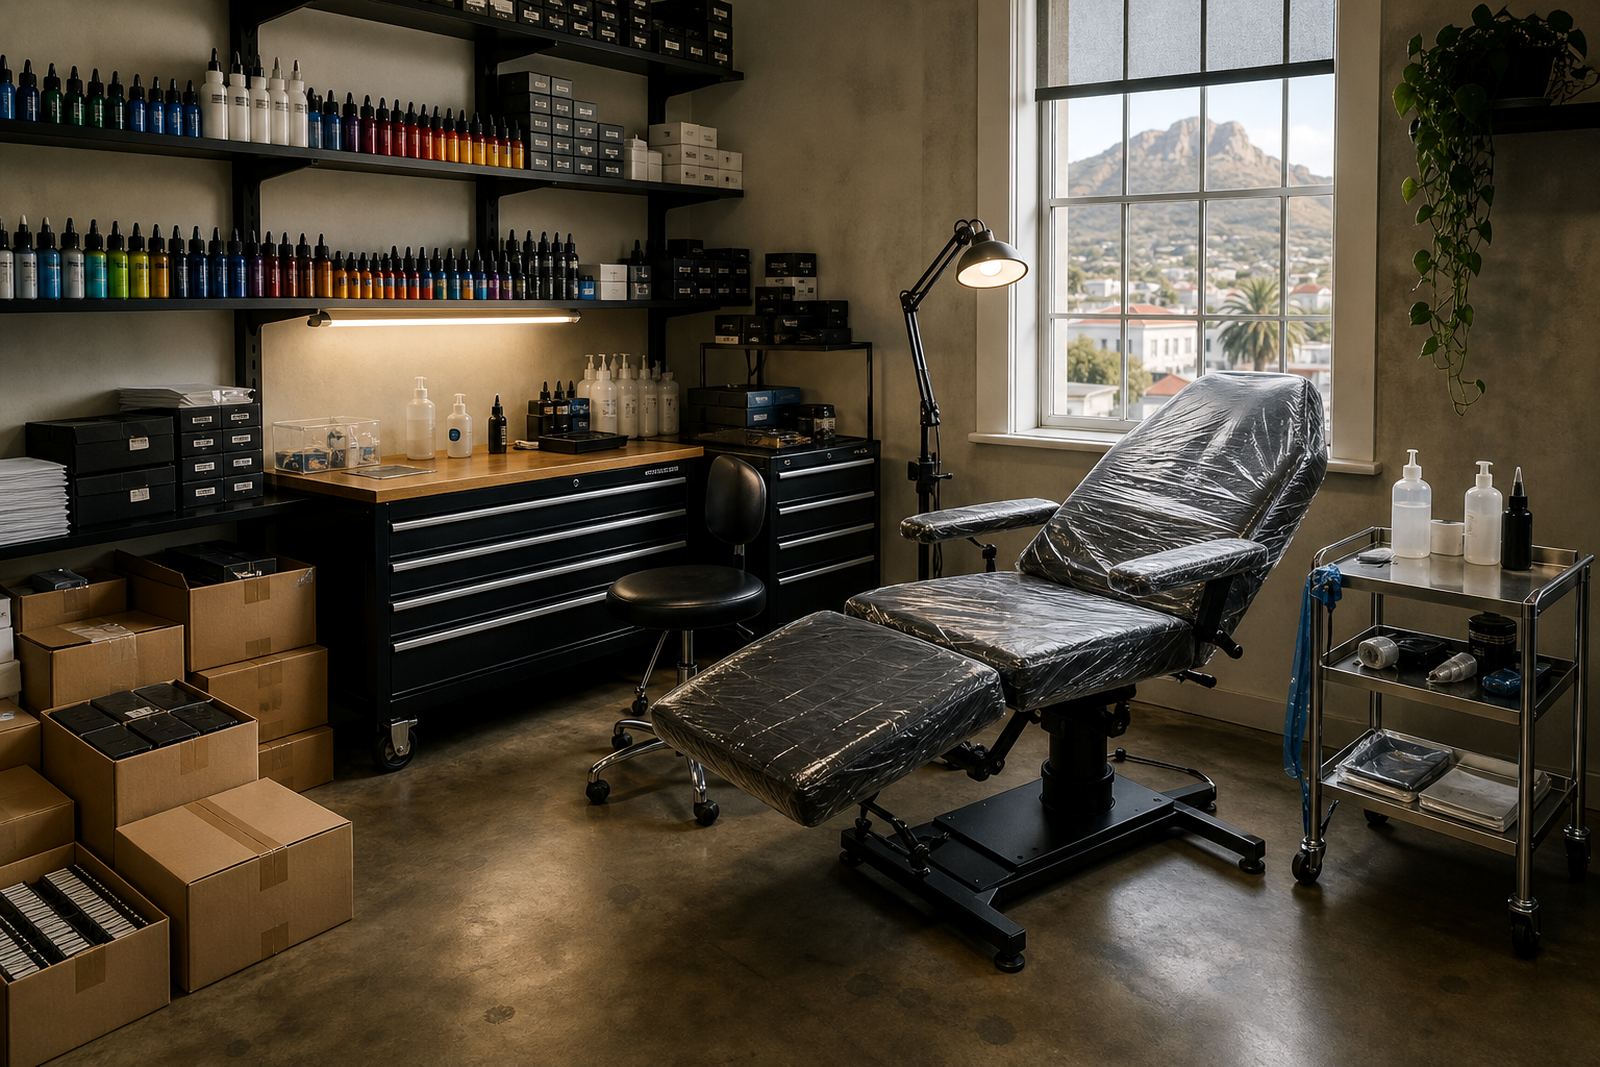
We mapped the floor around the actual movement in the room, from glove grab points to wash bottle access and wrap storage. Durban’s coastal humidity also mattered here because some supplies sit in stock longer than others, and packaging can take a beating if it is left in a warm, damp room. The result was a setup that kept daily-use items close, while longer-cycle stock stayed grouped and protected.
The brief and the limits of the space
The brief was to standardise the most used consumables across the room, especially glove sizes, wraps and wash bottles. The client also wanted clean groupings for needles, cartridges, machines and sterile single-use items, with enough room to keep new stock separate from opened cartons. It was a practical request, not a decorative one.
The main constraint was floor area. The room had enough stations, but not much spare wall space, so every box and tray had to earn its place. We worked around a narrow traffic line between the entrance, the prep point and the station row, and we kept the storage footprint tight so the room would not feel cramped when the day got busy.
- Multi-station layout with shared stock control
- Standard glove sizes grouped for quicker selection
- Wraps and wash bottles placed for repeat use
- Separate holding areas for needles, cartridges and machines
- Storage kept compact for a smaller room
What we supplied and grouped
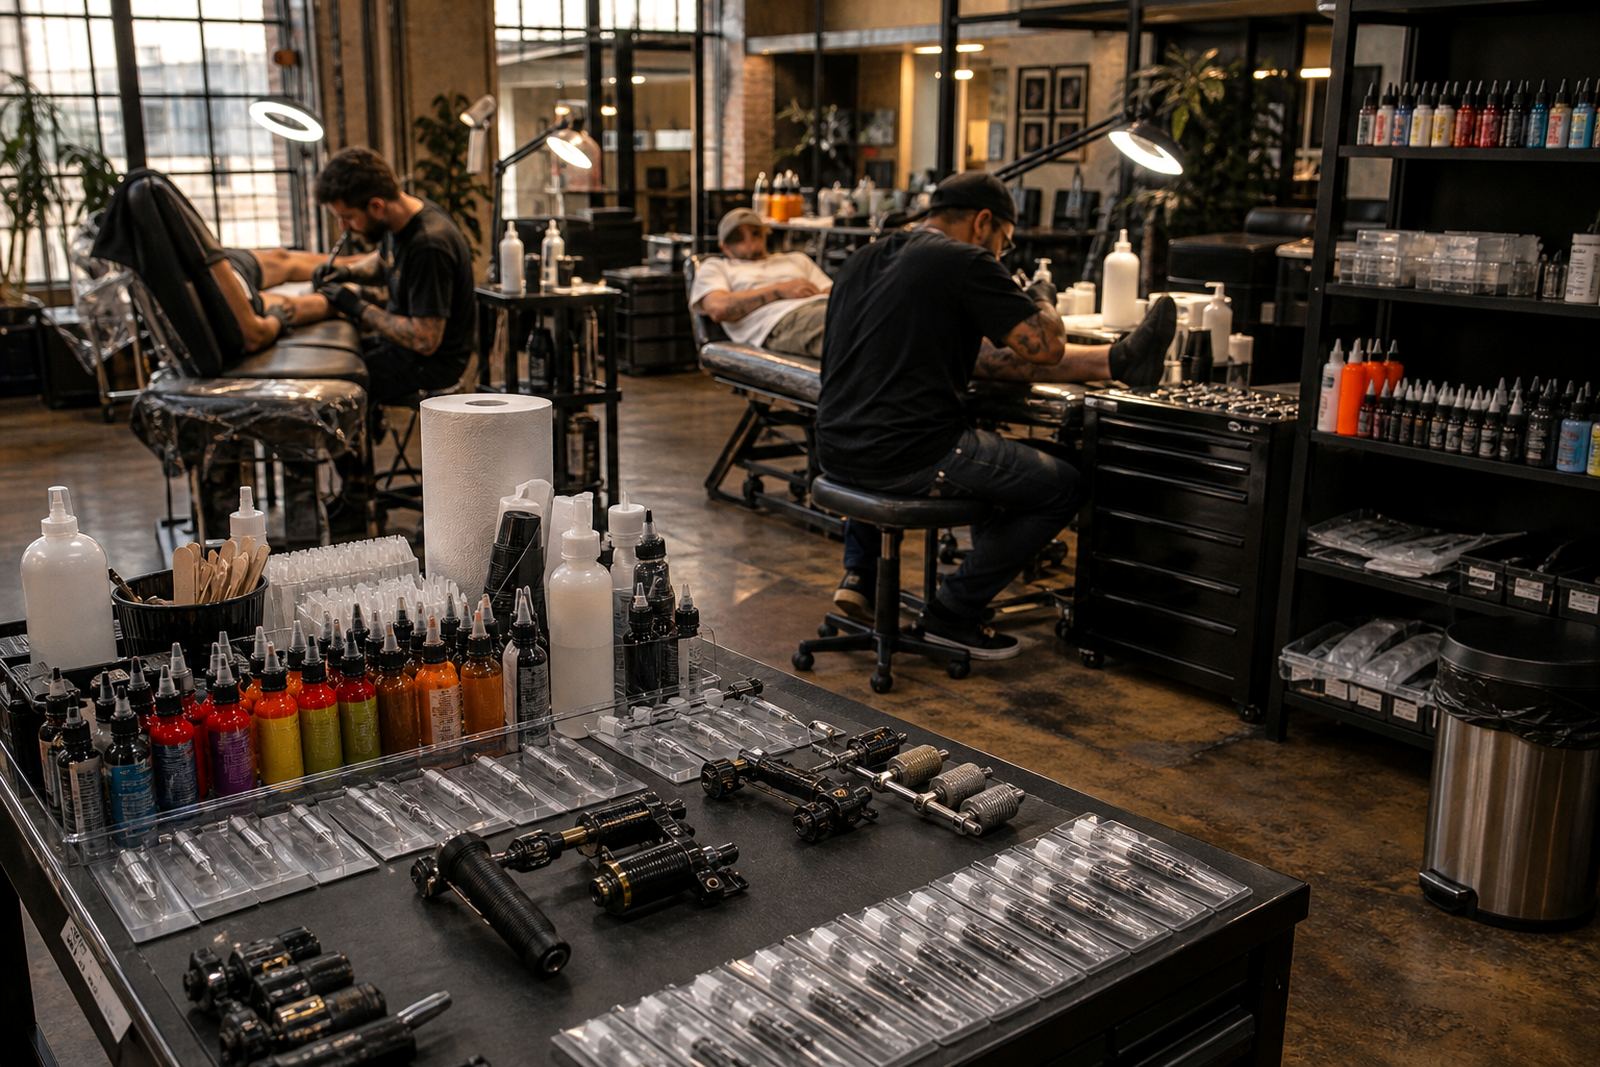
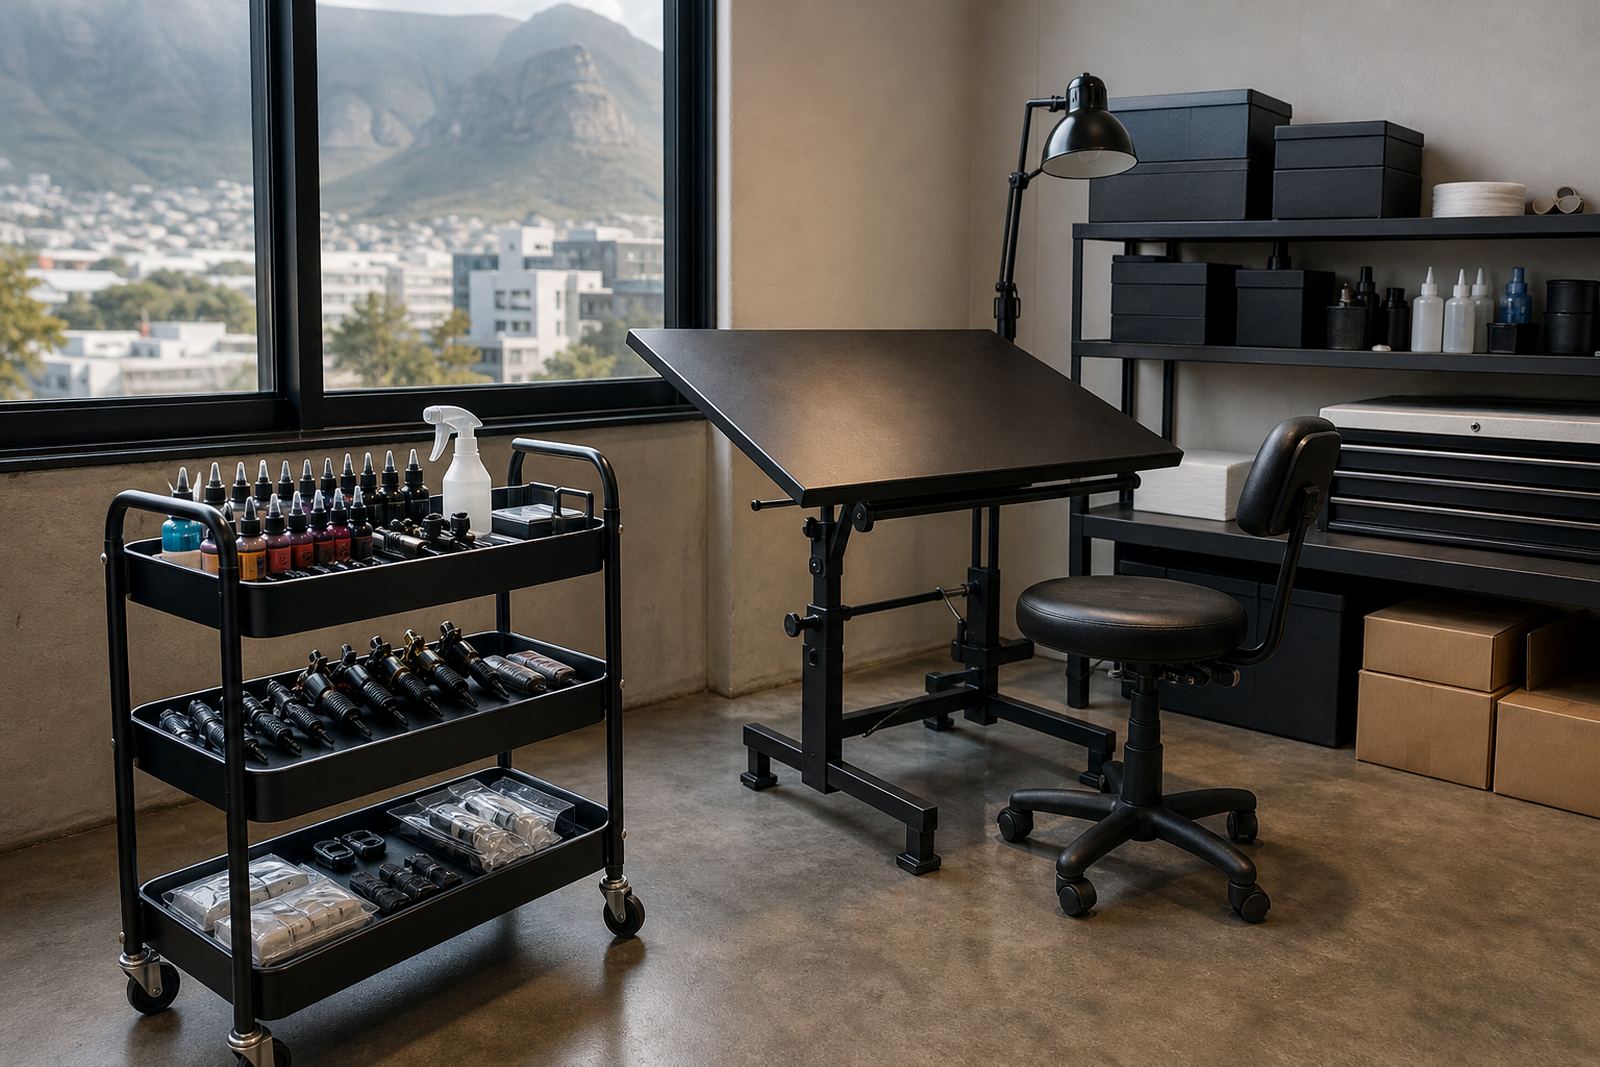
We supplied tattoo inks, needle groupings, cartridge groupings, machines and sterile single-use supplies suited to a working studio floor. The stock was grouped so the team could identify what belonged at station level and what stayed in reserve. That made the room easier to run on a normal day and easier to reset at close of trade.
For the consumables, we set out the items in a way that matched the studio’s daily pattern. Glove sizes were standardised, wraps were sorted by use, and wash bottles were placed in a fixed position so every station could be loaded the same way. Storage and studio hygiene were treated as part of the floor plan, not an afterthought, and the team were given a clear order for keeping clean and used items apart. Local health regulations still have to be followed by the studio, of course.
- Inks sorted by working use and shade handling
- Needles grouped by configuration and sterile packaging
- Cartridges grouped for quick station restock
- Machines kept apart from single-use consumables
- Wraps, gloves and wash bottles standardised across stations
How the floor was organised over three weeks
The project ran over three weeks from brief to room ready. Week one was the stock review and spacing plan. Week two was the grouping of consumables, station planning and order coordination. Week three was final sorting, dispatch to the studio and a last pass on storage placement so the team could start using the room without reworking the layout.
Nothing in the process relied on guesswork. We checked which items were used fastest, which sizes were needed at every chair and which stock could sit in reserve. That kept the final arrangement practical, not overcomplicated. The room did not need more product, it needed a cleaner way to move through the product already on hand.
Results once the room was in use
Once the stations were loaded, the studio had a clearer setup for day-to-day work. The shared floor moved better because the same items were in the same places at each station, and the team did not have to reshuffle drawers or split open extra packs to find basic supplies. It also made stock counts simpler because the glove sizes, wraps and wash bottles were no longer spread across different corners of the room.
The biggest change was consistency. A client walking into the room now sees a floor that is tidy and ready, but more importantly the working side of the room is easier for the team to manage during a full day. There was less waste from duplicate opening, fewer interruptions between appointments and a cleaner handover between shifts.
- Faster station loading before appointments
- Less mixing of new stock and opened stock
- Clearer visual control over glove and wrap levels
- Cleaner movement across a narrow floor plan
What to repeat in the next floor plan
On another multi-station room, we would repeat the same method of starting with the floor movement, then setting the stock groups around that path. It works well in rooms where the team needs speed without losing order. We would also keep the glove and wrap standardisation at the centre of the plan because those items affect daily flow more than people expect.
In Durban and other coastal towns, we would keep moisture-sensitive stock in tighter control from the start. That means better separation, sensible box rotation and storage that matches actual use rather than bulk piling. For a studio floor, the best result comes from a setup that is easy to keep in shape, not one that looks neat only on the day it is first unpacked.
Key facts
| Project area | Durban North, Cape Town supply base not used for this project |
|---|---|
| Client type | Multi-station tattoo studio |
| Timeline | 3 weeks |
| Core focus | Glove sizes, wraps and wash bottles |
| Key stock | Tattoo inks, needles, cartridges, machines and sterile single-use supplies |
| Support scope | Station planning, consumable grouping, storage planning and dispatch coordination |